

The Mountain Duplex
Three bedrooms. Two private levels. A mountain home.
Space, beautifully
thought through.
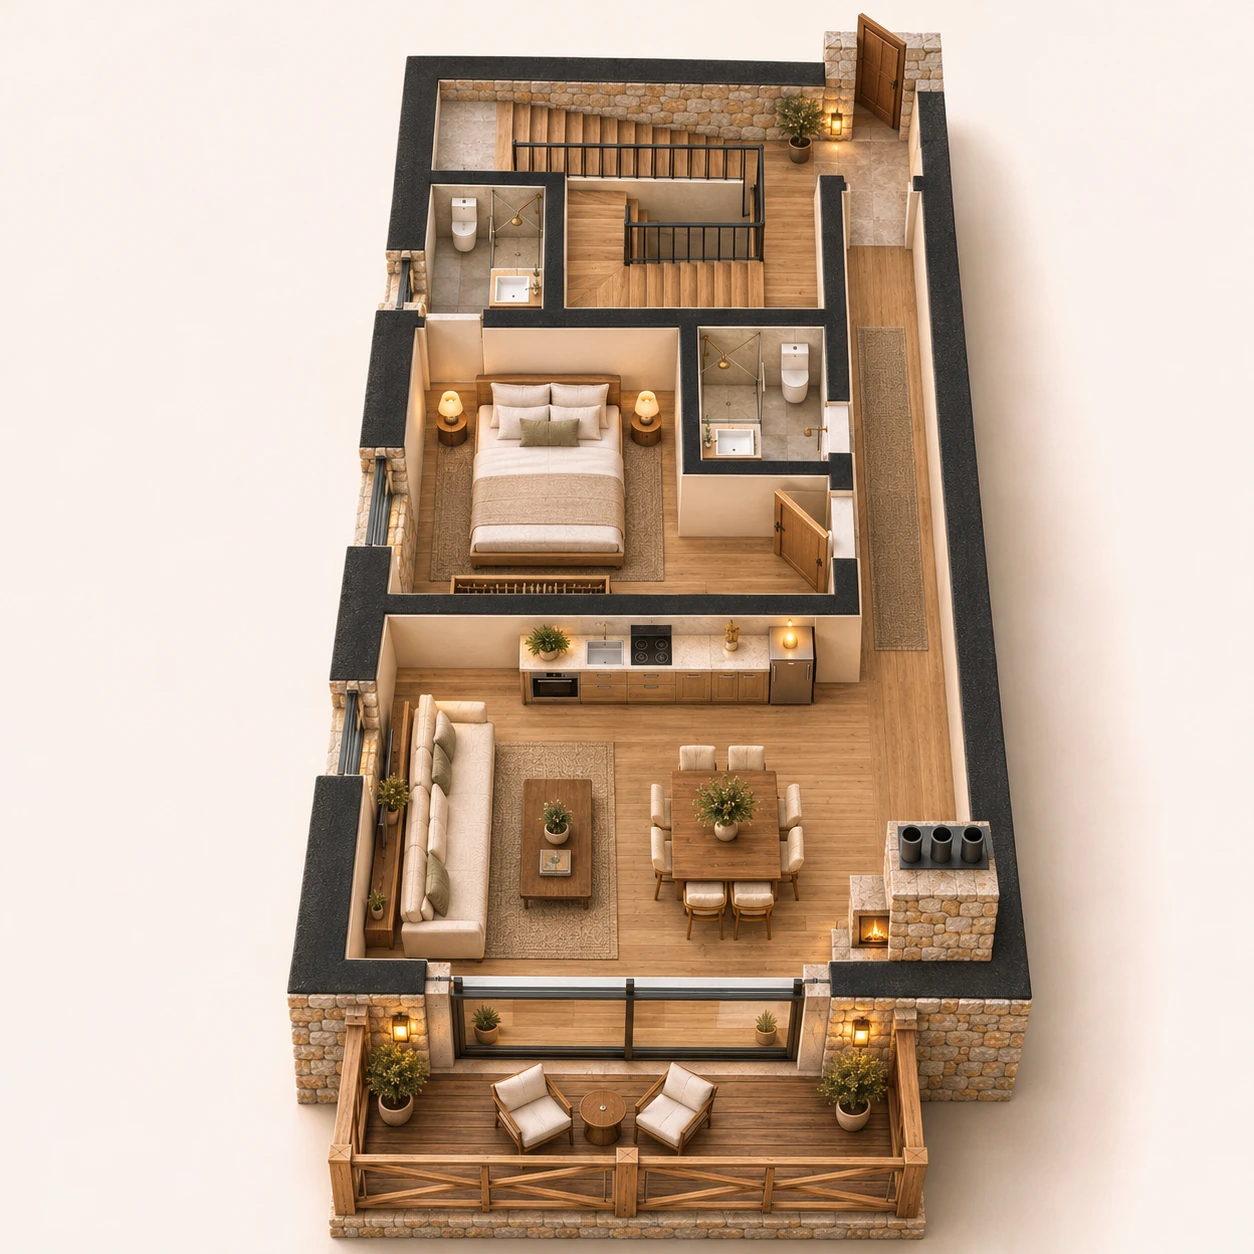
A three-bedroom duplex across the second and roof floors. The lower level has a main bedroom with en-suite, a guest bathroom, a private entry hall and a U-shaped internal stair. A 3.60 m open kitchen serves the living/dining area, fireplace and front balcony. Upstairs, two independent bedrooms share a shower bathroom off the private hall. The front roof bedroom includes wardrobe, desk and sitting areas, with separate low-eave storage.
- Lower main bedroom with private en-suite
- Two roof bedrooms and a shared shower bathroom
- Separate lower guest bathroom
- Private internal U-shaped stairs
- Open kitchen, living/dining and fireplace
- Private balcony
- Roof desk, sitting and low-eave storage areas
201.91 m² combined enclosure/projection: 95.77 m² lower level + 106.14 m² roof projection. The roof figure includes low eaves and a 7.008 m² stair opening; roof slab projection after the opening is approximately 99.13 m². Usable roof area requires verified heights. The 7.04 m² balcony is separate.
The floor plans.
Dimensioned concept plans. Final structure, usable roof headroom and detailed specifications are confirmed in the coordinated construction documents.
Residence specifications.
- Lower-level enclosure
- 95.77 m²
- Roof plan projection
- 106.14 m² including low eaves and stair opening
- Combined plan projection
- 201.91 m²; balcony separate
- Lower main bedroom
- 21.50 m²
- En-suite bathroom
- 1.80 × 2.10 m / 3.78 m²
- Lower guest bathroom
- 1.58 × 2.20 m / 3.48 m²
- Roof front bedroom
- 52.19 m² horizontal projection
- Roof rear bedroom
- 6.10 × 2.90 m / 17.69 m² horizontal projection
- Roof shared bathroom
- 1.85 × 1.95 m / 3.61 m²
- Living / dining zone
- 6.10 × 5.80 m before chimney reservation
- Open kitchen
- 3.60 m counter
- Private corridor
- 1.20 m clear
- Fireplace
- Private fireplace
- Private outdoor area
- 4.40 × 1.60 m / 7.04 m²
- Private stair reservation
- 4.32 × 2.70 m / 11.66 m²
- Clear stair width
- 1.00 m
- Roof stair opening
- 2.92 × 2.40 m / 7.008 m²
- Roof slab projection after opening
- Approximately 99.13 m²
- Stair flights
- 8 + 8 risers × 168.75 mm; 7 goings × 260 mm per flight
- Roof top landing
- 1.10 m
- Roof passage / hall
- 1.20 m clear
- Roof bedroom doors
- 0.90 m openings; inward swing
- Roof bathroom door
- 0.80 m opening; inward swing
- Planned floor levels
- Second +5.76 m; roof +8.46 m
- Roof storage
- Separate low-eave zones; headroom to be verified
Picture life here.
Make room for
your next chapter.
Request the sales pack, explore a residence or arrange a visit. Tell us what you have in mind.
Get directions to Olea Mechmech, Jbeil · Lebanon