

The Roof Suite
Two bedrooms. A private roof retreat. Your own view.
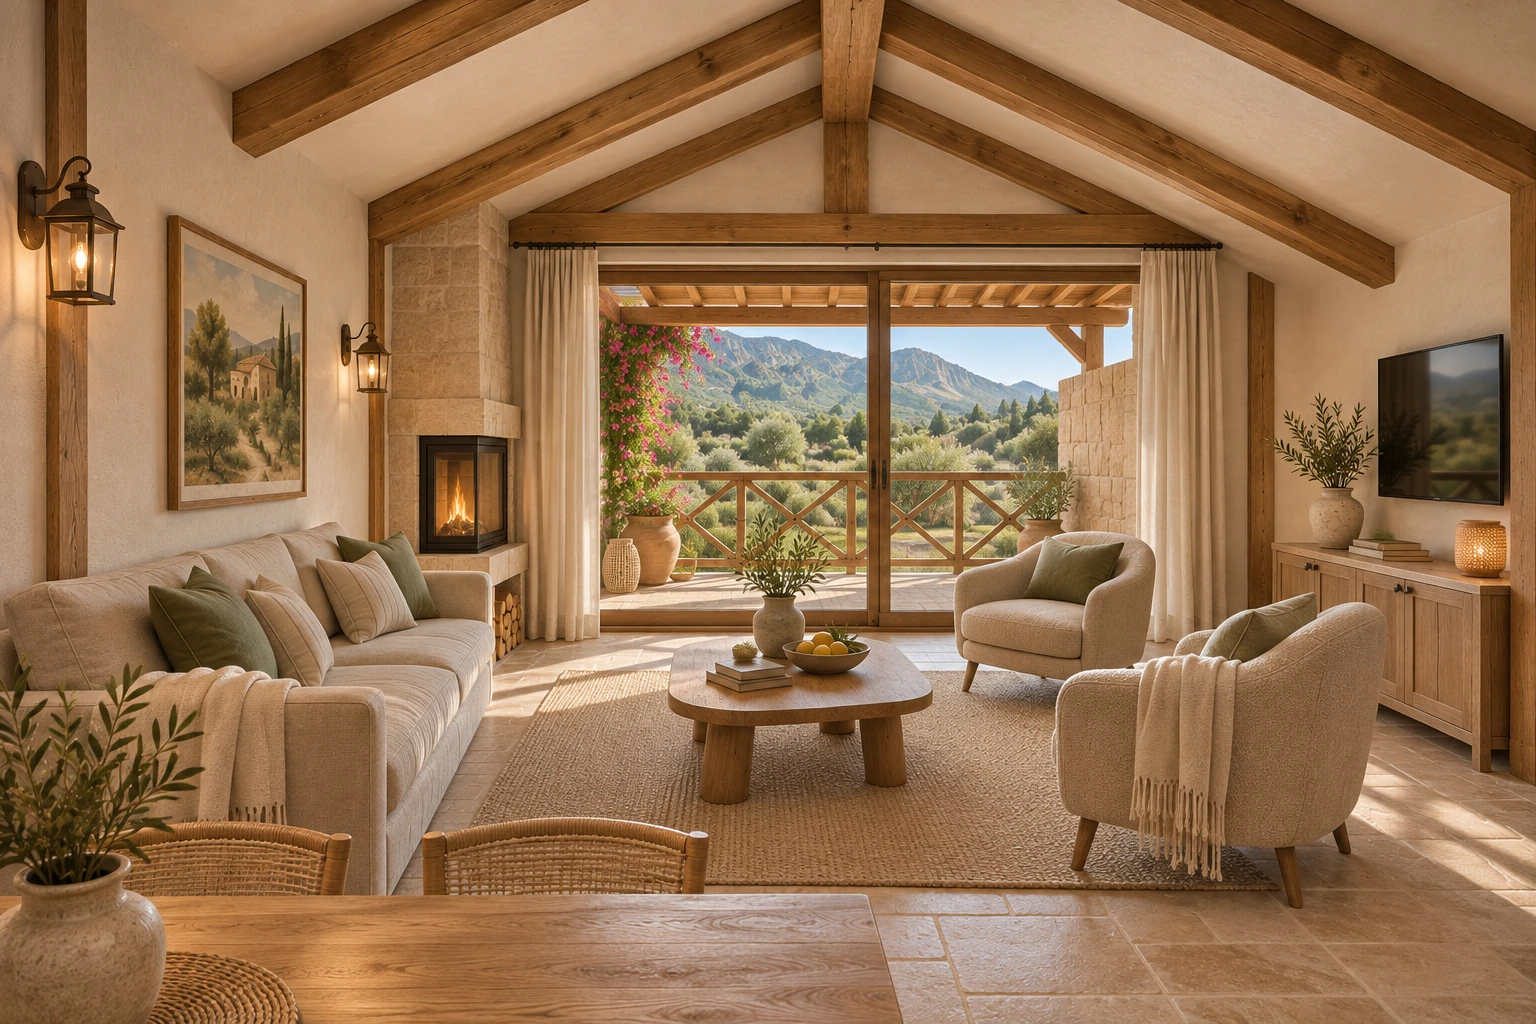
Space, beautifully
thought through.
A private two-bedroom roof suite beneath the terracotta roof, with its own entrance from the shared rear gallery. A generous living room, open kitchen and dining area open onto a recessed front balcony. The outer wing contains the bedrooms, dressing space and two bathrooms, with storage beneath the lower roof slopes. A private fireplace and a solid balcony divider complete the suite. The shared staircase and elevator serve this level.
- Two independent bedrooms
- Main-bedroom en-suite
- Separate guest shower bathroom
- Open kitchen and dining area
- Private fireplace with independent flue
- Private front-facing balcony
- Shared staircase and elevator access
- Private recessed balcony with a solid divider
- Low-eave storage
148.50 m² horizontal floor projection, including internal partitions and low-eave storage. This is not a certified usable area: final usable space depends on verified roof headroom. The private recessed balcony measures 9.92 m² and is listed separately.
The floor plans.
Dimensioned concept plans. Final structure, usable roof headroom and detailed specifications are confirmed in the coordinated construction documents.
Residence specifications.
- Roof floor projection
- 148.50 m² including partitions and low eaves
- Main bedroom and dressing
- 4.75 × 6.60 m / 31.35 m² projection
- Bedroom 2
- 4.75 × 3.25 m / 15.44 m² projection
- En-suite bathroom
- 2.10 × 2.40 m / 5.04 m² projection
- Guest bathroom
- 2.20 × 2.40 m / 5.28 m² projection
- Living room
- Private lounge in the central dormer
- Kitchen
- Open kitchen adjoining living / dining
- Private balcony
- 6.20 × 1.60 m / 9.92 m²; recessed
- Balcony access
- 3.00 m sliding door from the living room
- Fireplace
- Private fireplace with independent flue
- Storage
- Low-eave storage and dressing
- Access
- Shared rear gallery; one staircase and adjacent elevator
- Area basis
- Horizontal projection; usable area depends on roof headroom
- Planned floor level
- +8.64 m
Picture life here.
Make room for
your next chapter.
Request the sales pack, explore a residence or arrange a visit. Tell us what you have in mind.
Get directions to Olea Mechmech, Jbeil · Lebanon