

The Garden Balcony Suite
Two bedrooms. A front-facing balcony. A place to unwind.
Space, beautifully
thought through.
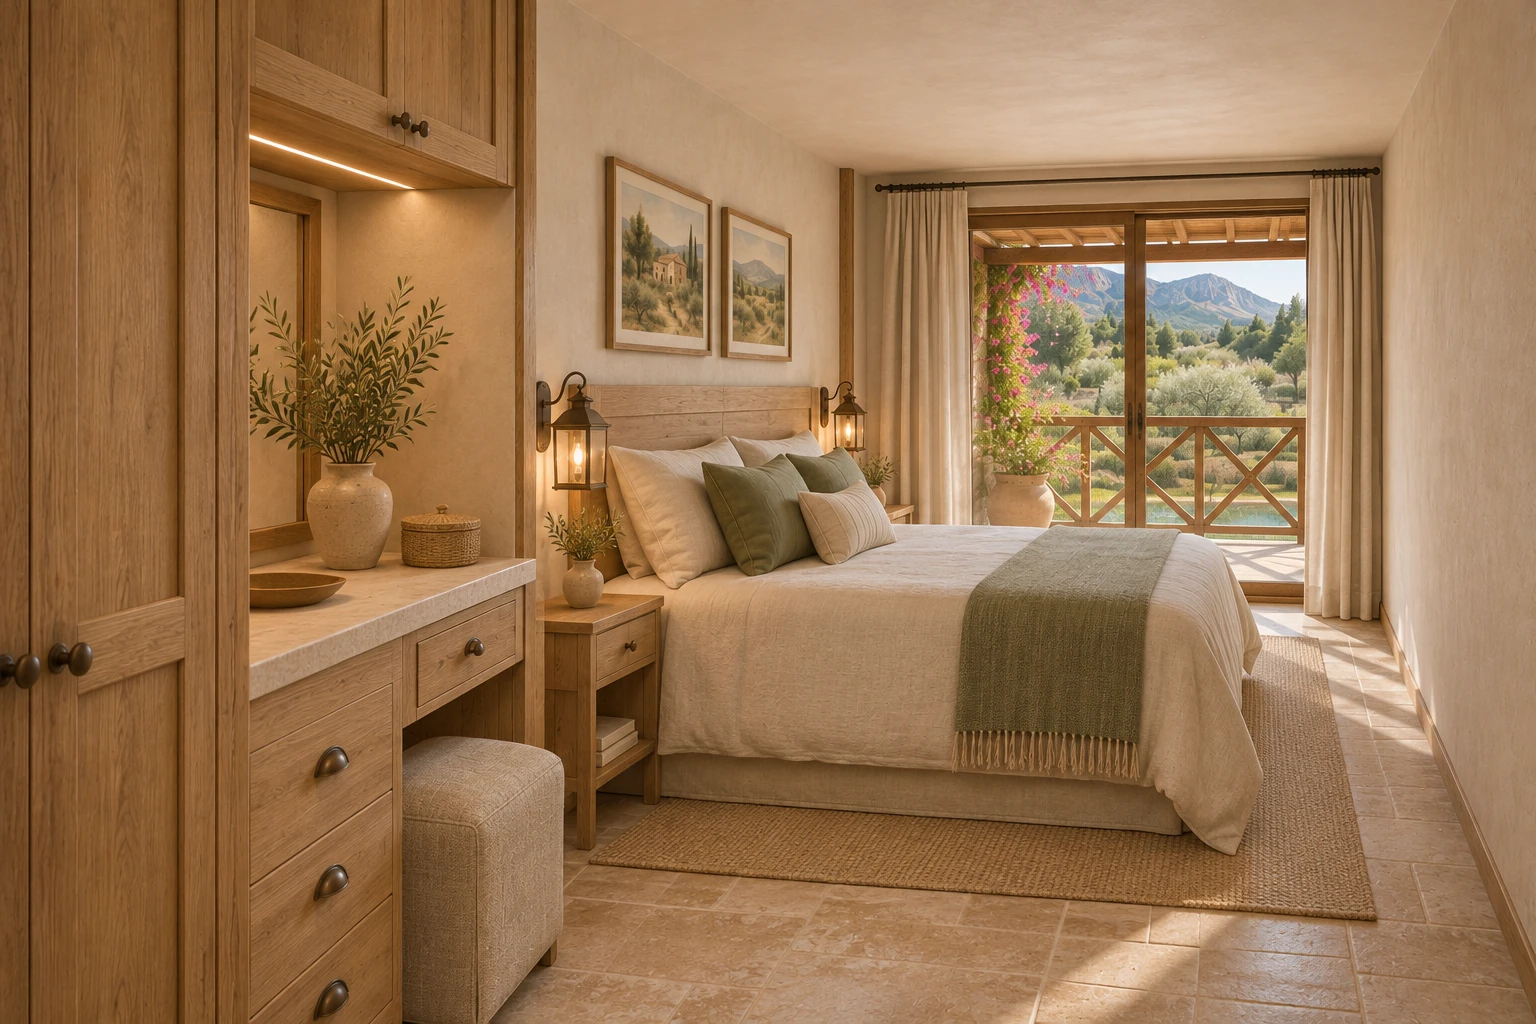
A single-level, two-bedroom suite with a private front-facing balcony. The main bedroom and living room each open onto the balcony. An open kitchen and dining area, an en-suite bathroom, a separate guest shower bathroom, dressing space and a private fireplace complete the interior. Entry is from the shared rear gallery, served by one central staircase and an adjacent elevator.
- Two independent bedrooms
- Main-bedroom en-suite
- Separate guest shower bathroom
- Open kitchen and dining area
- Private fireplace with independent flue
- Private front-facing balcony
- Shared staircase and elevator access
78.74 m² interior enclosure, including internal partitions. The private balcony has 9.36 m² usable space (9.92 m² gross, with 0.56 m² reserved for the chimney). Shared circulation and exterior walls are excluded. Concept areas are not certified saleable areas.
The floor plans.
Dimensioned concept plans. Final structure, usable roof headroom and detailed specifications are confirmed in the coordinated construction documents.
Residence specifications.
- Interior enclosure
- 78.74 m² including partitions
- Main bedroom and dressing
- 3.05 × 6.60 m / 20.13 m²
- Bedroom 2
- 4.85 × 3.25 m / 15.76 m²
- En-suite bathroom
- 2.30 × 2.40 m / 5.52 m²
- Guest bathroom
- 1.95 × 2.40 m / 4.68 m²
- Living zone
- 3.00 m wide × 6.60 m long
- Kitchen
- Open kitchen adjoining living / dining
- Private balcony
- 6.20 × 1.60 m; 9.36 m² usable
- Balcony access
- Sliding doors from living room and main bedroom
- Fireplace
- Private fireplace with independent flue
- Entry passage
- 1.20 m clear
- Suite entrance
- 0.90 m inward-opening door
- Access
- Shared rear gallery; one staircase and adjacent elevator
- Planned floor level
- ±0.00 m
Picture life here.
Make room for
your next chapter.
Request the sales pack, explore a residence or arrange a visit. Tell us what you have in mind.
Get directions to Olea Mechmech, Jbeil · Lebanon