

RESIDENCE G02 · Ground floor
The Terrace Suite
A private terrace. Two bedrooms. Space to slow down.
Sales enquiries$139,000Request the current sales offer
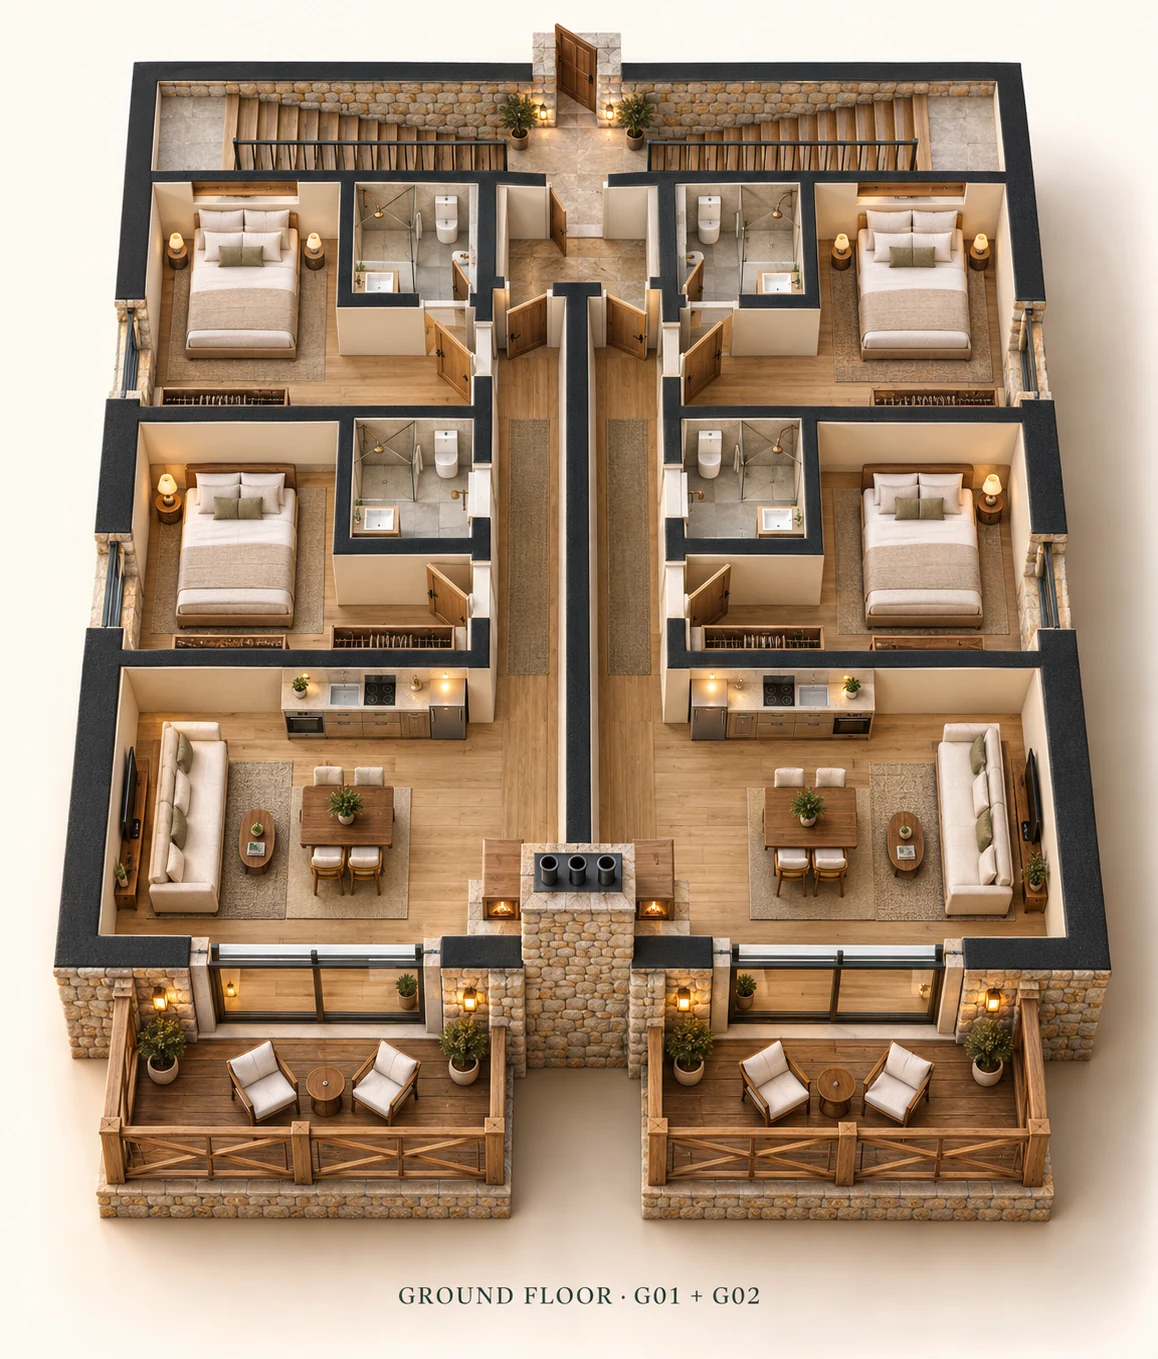
G02 · Right residence in the illustrated pair · Concept visualization
2Bedrooms
2Bathrooms
69.03 m²Suite enclosure
7.04 m²Private outdoor area
A HOME WITH ITS OWN RHYTHMSpace, beautifully
Space, beautifully
thought through.
A two-bedroom ground-floor suite with a private front terrace, living and dining space, kitchenette and fireplace. A main-bedroom en-suite and a separate guest shower bathroom give family and guests their own space.
- Two independent bedrooms
- Main-bedroom en-suite
- Guest shower bathroom
- Living / dining and kitchenette
- Private terrace and fireplace
- Independent door from shared lobby
90 m² concept suite enclosure; terrace and common area included.
UNDERSTAND EVERY SPACE
Detailed brochure The floor plans.
Dimensioned concept plans. Final structure, usable roof headroom and detailed specifications are confirmed in the coordinated construction documents.
EVERY DETAIL, IN ONE PLACE
Residence specifications.
- Suite enclosure
- 69.03 m²
- Bedrooms
- 2
- Bathrooms
- 2 shower bathrooms
- Private terrace
- 4.40 × 1.60 m / 7.04 m²
- Enclosure geometry
- 6.10 × 9.90 m + 4.80 × 1.80 m
- Maximum suite depth
- 11.70 m
- Bedroom 1
- 13.61 m²; L-shaped; 4.75 × 3.75 m maximum outline
- Main bedroom
- 13.61 m²; L-shaped; 4.80 × 3.75 m maximum outline
- Shower bathroom
- 1.85 × 1.95 m / 3.61 m²
- Living / dining zone
- 6.10 × 3.90 m planning zone
- Kitchenette
- 2.40 × 0.60 m
- Private corridor
- 1.20 m clear intent
- Beds in concept
- Two 1.60 × 2.00 m double beds
- Fireplace
- Private fireplace with independent flue
- Access
- Shared rear entrance, independent suite door
MATERIALS & ATMOSPHERE
Picture life here.
A CONVERSATION WORTH HAVINGMake room for
Make room for
your next chapter.
Request the sales pack, explore a residence or arrange a visit. Tell us what you have in mind.
Get directions to Olea Mechmech, Jbeil · Lebanon