

RESIDENCE F02 · First + roof
The Mountain Duplex
Three bedrooms. Two levels. One place to call your own.
Sales enquiries$159,000Request the current sales offer
F02 · Right residence in the illustrated pair · Concept visualization
3Bedrooms
3Bathrooms
142.74 m²Combined plan reservation
7.04 m²Private outdoor area
A HOME WITH ITS OWN RHYTHMSpace, beautifully
Space, beautifully
thought through.
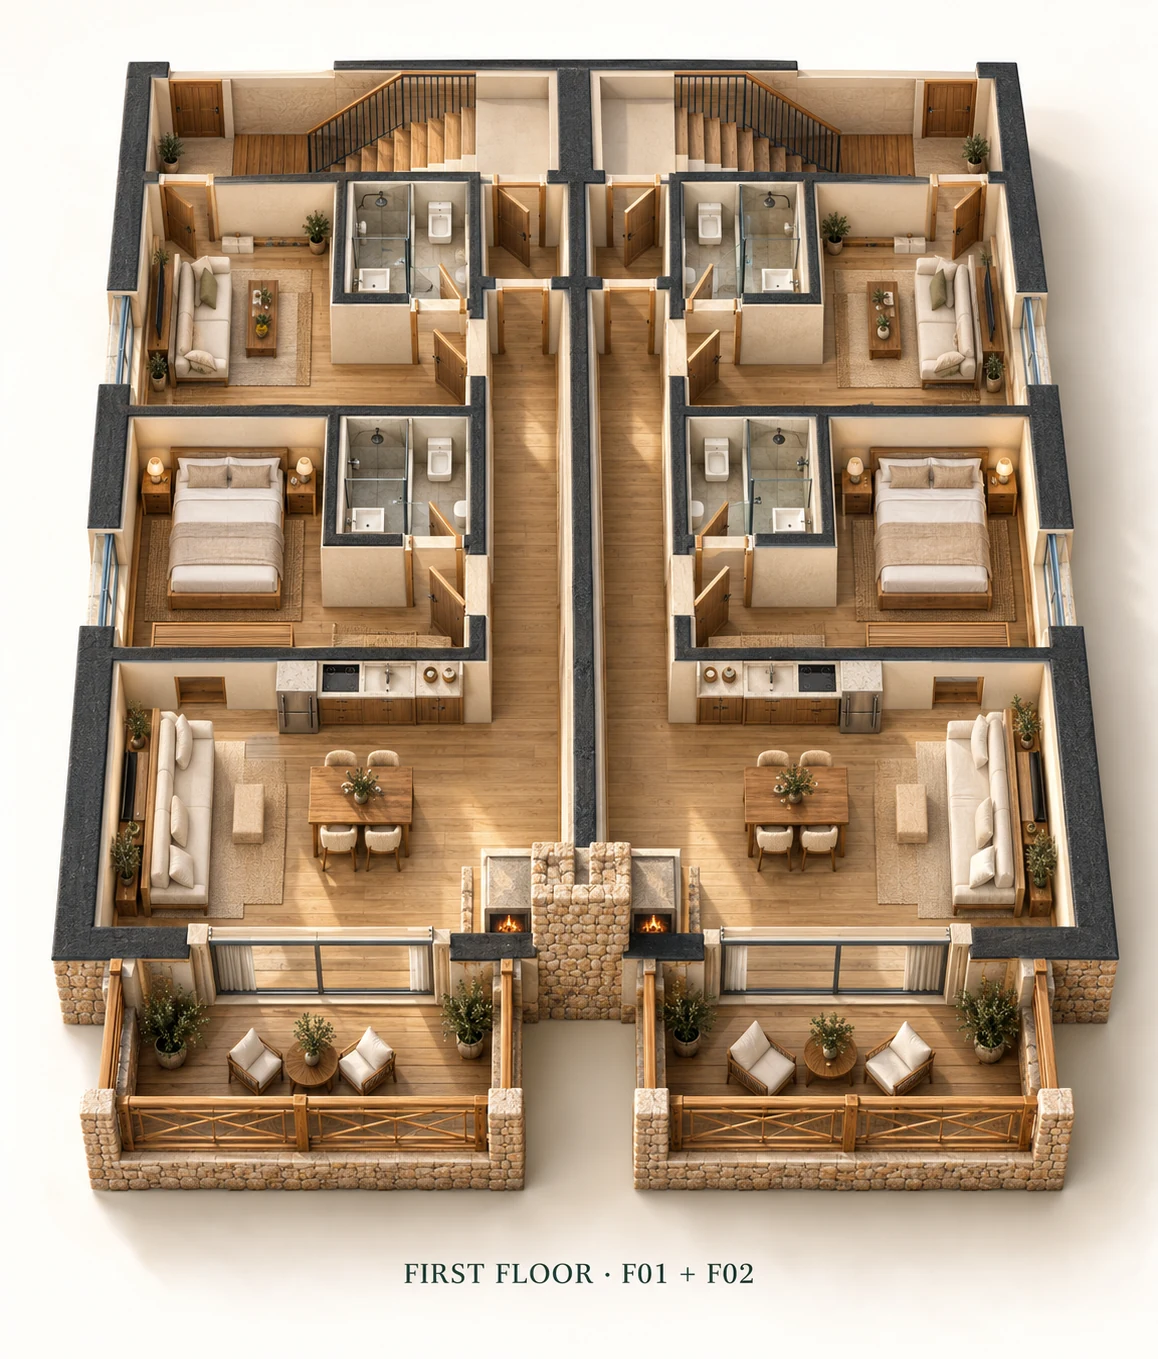
A three-bedroom duplex arranged across the first and roof floors. The main living room opens to a private balcony, while a master en-suite and rear lounge sit below two additional roof bedrooms. Independent private stairs connect the levels.
- Master bedroom with private en-suite
- Two roof bedrooms and shared bathroom
- Separate rear lounge and guest bathroom
- Living / dining and kitchenette
- Private balcony and fireplace
- Private connection between levels
175 m² combined plan reservation. Roof includes low eaves. Terrace and common area included.
UNDERSTAND EVERY SPACE
Detailed brochure The floor plans.
Dimensioned concept plans. Final structure, usable roof headroom and detailed specifications are confirmed in the coordinated construction documents.
EVERY DETAIL, IN ONE PLACE
Residence specifications.
- Lower-level enclosure
- 71.37 m², excluding stairs
- Roof plan reservation
- 71.37 m², including low eaves
- Combined plan reservation
- 142.74 m², excluding stairs and balcony
- Bedrooms
- 3: master below + 2 on roof
- Bathrooms
- 3 shower bathrooms
- Private balcony
- 4.40 × 1.60 m / 7.04 m²
- First-floor master
- 13.61 m² with private en-suite
- Rear lounge
- 13.61 m²
- Roof Bedroom 1
- 30.53 m² horizontal plan area
- Roof Bedroom 2
- 19.28 m² horizontal plan area
- Shower bathroom
- 1.85 × 1.95 m / 3.61 m²
- Roof enclosure geometry
- 6.10 × 11.70 m
- Kitchenette
- 2.40 × 0.60 m
- Private corridors
- 1.20 m clear intent
- Upper stair
- 3.60 m run / 1.20 m clear intent
- Fireplace
- Private fireplace with independent flue
- Access
- Dedicated stair branch from shared rear entrance
- Roof daylight
- Front and side dormers; matching 0.70 m plan openings
MATERIALS & ATMOSPHERE
Picture life here.
A CONVERSATION WORTH HAVINGMake room for
Make room for
your next chapter.
Request the sales pack, explore a residence or arrange a visit. Tell us what you have in mind.
Get directions to Olea Mechmech, Jbeil · Lebanon